
Building Manuals for Construction Handover
Complete building manuals that bring together O&M information, health and safety files, fire safety information and building user guides in one clear, branded handover package.
Professional Building Manual Services
Go Building Manuals provides professional building manual and O&M manual services for commercial, industrial and residential construction projects across the UK.
We compile, structure and quality-check project information into clear, comprehensive documentation that supports the safe operation, maintenance and management of a completed building.
Our manuals bring together information from contractors, subcontractors, manufacturers and other project stakeholders into a single structured resource. Depending on the project, this can include mechanical and electrical systems, fire safety and life-safety systems, security, architectural and structural information, warranties, certification, test results, as-built drawings and planned maintenance.
Whether you need a new O&M manual, an existing manual updated, or help bringing information together from multiple contractors, we manage the process from information collection through to final issue.
Each manual is written in plain English, structured for quick reference, and built to give facilities teams the confidence to operate and maintain the building correctly from day one. Our graphic design team brands every manual to your chosen colour theme and design, so it matches your company branding.
Get a QuoteWhat’s Included
- O&M manuals for every building system
- CDM health and safety file
- Fire safety information (Regulation 38)
- Building user guides for occupiers
- As-built drawings and drawing registers
- Test, commissioning and compliance certificates
- Warranties and planned maintenance schedules
- Branded to your colour theme and design
Building Manuals: What They Are, What They Include and Who Needs One
Whether you’re a contractor approaching practical completion, a developer preparing to hand over a scheme, or a facilities manager inheriting a building, this guide explains what a building manual should contain, the legislation behind it, and how to get one right first time.
What is a building manual?
A building manual is the complete set of information needed to operate, maintain and manage a building safely and efficiently once construction is finished. It is handed over at completion and should stay with the building for its whole life, passing to each new owner or occupier.
The terms building manual and O&M manual (operation and maintenance manual) are often used interchangeably. In practice, a building manual is usually the broader package: it contains the O&M information for every system, and often brings together or cross-references the health and safety file, fire safety information and a building user guide as well.
A good building manual answers the questions a facilities team will ask on day one: what is installed, where it is, how it works, how and when it must be maintained, who supplied it, and what warranties and certificates apply.
Looking specifically for operation and maintenance information? See our dedicated guide to O&M manuals.
What should a building manual include?
The exact content depends on the building and the contract, but a complete building manual typically includes:
- A description of the building, its construction and its intended use
- Project team, contractor, subcontractor and supplier contact details
- System-by-system descriptions of mechanical, electrical and public health services
- Operating instructions for plant, controls and building management systems
- Maintenance requirements and planned preventive maintenance (PPM) schedules
- Manufacturer literature and product data for the items actually installed
- Test, commissioning and statutory certificates (electrical, fire alarm, emergency lighting, gas, water hygiene and so on)
- Warranties and guarantees, with start dates and conditions
- As-built drawings, schematics and a drawing register
- An asset or equipment register
- Fire safety information for the responsible person
- Health and safety information, or a cross-reference to the health and safety file
- A building user guide for occupiers
Industry guidance such as BS 8587, the RIBA Plan of Work and BSRIA’s handover guides set out best practice for structuring this information so it can be found quickly. Every manual we produce is organised around a clear index and consistent section numbering, so a maintenance engineer can find what they need in seconds.
Why building manuals matter: the legal requirements
A building manual is not just good practice. Several pieces of UK legislation require information to be handed over at completion, and the building manual is where most of it lives.
- CDM Regulations 2015: the principal designer (or the principal contractor, if the designer’s appointment ends first) must prepare a health and safety file and hand it to the client at the end of the project. The client must keep it available and pass it on if the building is sold.
- Building Regulations – Regulation 38: for most non-domestic and multi-occupied buildings, fire safety information must be given to the responsible person no later than completion or occupation.
- Building Regulations – Part L: the owner must be given enough information about the building, its fixed building services and their maintenance requirements to operate them efficiently.
- Regulatory Reform (Fire Safety) Order 2005: the responsible person must manage fire safety on an ongoing basis, which depends on accurate information about fire safety systems and their maintenance.
- Building Safety Act 2022: for higher-risk buildings, the information handed over at completion forms part of the golden thread that the accountable person must keep accurate and up to date.
Many building contracts also make a complete O&M manual a condition of practical completion, so late or incomplete information can delay handover and the release of retention. You can find a summary of the key legislation on our resources page.
Building manual vs O&M manual vs health and safety file
These three documents overlap, which is why they are often confused:
- O&M manual: how to operate and maintain each system in the building. Focused on plant, services and equipment.
- Health and safety file: required under CDM 2015. Records the information needed to manage health and safety risks during future construction, maintenance, cleaning, refurbishment or demolition work, such as residual hazards, structural principles and the location of services.
- Building manual: the overarching handover package for the whole building. It normally includes the O&M information and either includes or links to the health and safety file, fire safety information and building user guide.
On most projects it makes sense to produce these together, because they draw on the same information from the same contractors. We regularly compile O&M manuals and CDM health and safety files side by side, so nothing is collected twice and nothing falls between the gaps.
Who is responsible for the building manual?
Responsibility is usually set out in the contract and the employer’s requirements:
- The client or developer decides what information they need at handover and in what format.
- The main contractor is normally responsible for collecting O&M information from subcontractors and suppliers and issuing the manual before practical completion.
- The principal designer is responsible for preparing the CDM health and safety file.
- Subcontractors and suppliers provide the product data, certificates, warranties and drawings for their packages.
Because gathering this information takes time and persistence, many contractors and developers appoint a specialist to produce the building manual on their behalf. That is exactly what we do: we liaise with every contractor and supplier directly, check what they send, and chase what is missing, so your site and project teams can focus on building.
When should a building manual be produced?
The best building manuals are planned from the start of the project, not assembled in the last few weeks.
- At mobilisation: agree the manual’s structure, format and information requirements, and tell subcontractors what they will need to provide.
- During construction: collect product data and drawings as packages are procured and installed.
- Before practical completion: issue a draft for review, including test and commissioning results.
- At practical completion: issue the final manual with all certificates, warranties and as-built drawings.
- After handover: update the manual as systems are changed, replaced or extended.
Starting early means fewer gaps and no last-minute scramble. That said, we often support projects that engage us late, including at or after practical completion. See how our process works.
How long does it take and what affects the cost?
Most manuals are completed within 3–4 weeks of receiving the bulk of the information from the project team. The main factors that affect time and cost are:
- The size and type of building
- The number and complexity of building services systems
- The number of subcontractors and suppliers involved
- How much information is already available, and how complete it is
- The format required: PDF, printed copies or online portal access
- Whether a health and safety file or other handover documents are needed alongside
Every project is different, so we price each building manual individually. Get in touch with a few details and we’ll give you a clear quotation.
Common building manual problems (and how to avoid them)
The same issues come up on project after project:
- Late information: subcontractors leave O&M submissions until the end of their package.
- Generic literature: product brochures that don’t match the model actually installed.
- Missing certificates: test and commissioning results that were never issued or can’t be found.
- No as-built drawings: design-stage drawings issued instead of what was actually built.
- Inconsistent formats: dozens of differently structured submissions bound together with no index.
Avoiding them comes down to setting clear requirements early, tracking every submission against a checklist, and checking content rather than just collecting it. Our free O&M manual content checklist is a good starting point.
Digital building manuals
More clients now want their building manual delivered digitally rather than as a stack of binders. A digital building manual can be searched, opened on any device, and updated far more easily than a printed copy.
We host every manual on our secure client portal with a full revision history, so when information changes the manual is amended and reissued rather than left to go out of date. Find out more about our digital handover services.
Why choose Go Building Manuals?
We are a specialist building manual company working with developers, contractors and facilities teams across the UK. Our manuals are:
- Written in plain English and structured for quick reference
- Checked against current legislation and industry guidance before issue
- Tailored to your building, not filled in from a generic template
- Branded by our graphic design team to your chosen colour theme and design
- Delivered in the format you need, from bookmarked PDF to digital handover data
See examples of our work on the projects page, or request a quote for your building manual today.
Manuals We've Delivered
Each delivered within 4 weeks of receiving the bulk of the information.
 Residential · 174 units
 174-Unit Office-to-Residential Conversion, Surrey
A complete, branded building manual for a five-storey office converted into 174 apartments, compiled from more than 850 documents and delivered in 4 weeks. Read the case study →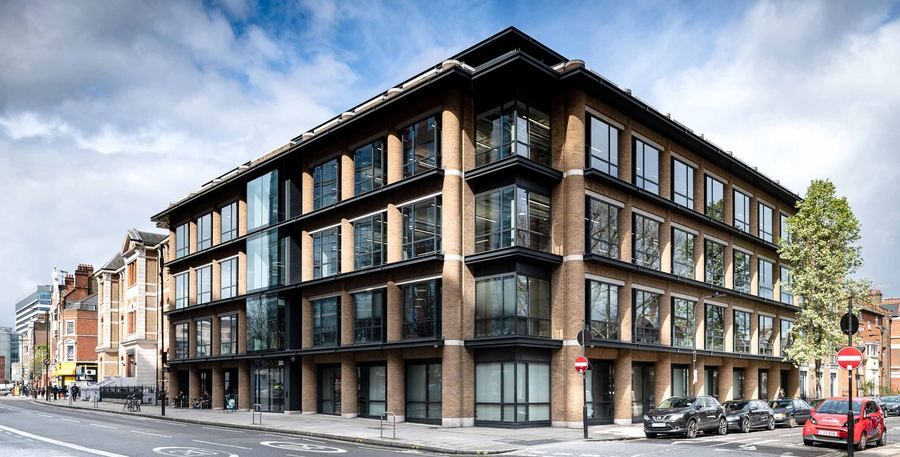 Residential · 118 units
 118-Unit Office-to-Residential Conversion, West London
A five-storey office converted into 118 apartments under Class MA, with a register of 660 drawings from more than a dozen consultants and subcontractors. Read the case study →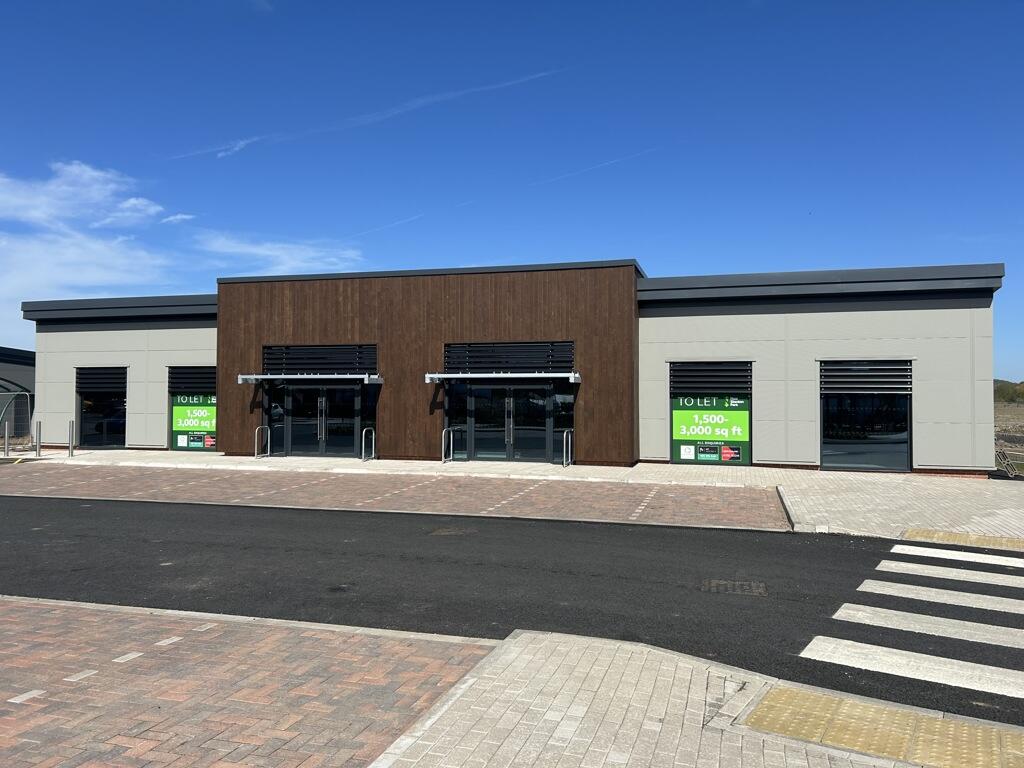 Industrial
 Industrial Unit, East Midlands
A full O&M manual and health and safety file for a new industrial unit, with information from the whole design team checked and coordinated before handover. Read the case study →Building Manual FAQs
?What is the difference between a building manual and an O&M manual?
An O&M manual covers how to operate and maintain the building’s systems. A building manual is the wider handover package: it contains the O&M information and also brings together the health and safety file, fire safety information and building user guide, so everything about the building is in one place.
?When should the building manual be ready?
The building manual should be issued at or before practical completion so the building owner and facilities team can operate the building safely from the first day. Many contracts require a draft for review before handover, which is why we recommend bringing us in early.
?Can you complete or update an existing manual?
Yes. We regularly take over incomplete manuals, fill the gaps with the relevant contractors and suppliers, and reissue them in a consistent, fully indexed format. We also update existing manuals after refurbishment or plant replacement.
?Can the manual match our company branding?
Yes. Our graphic design team brands each manual to your chosen colour theme and design, including your logo, colours, fonts, cover pages and section dividers, so the finished manual looks like it came from your business.