
Building Manual Projects Delivered Across the UK
A selection of the residential and industrial developments we’ve supported with O&M manuals, digital handover and health and safety file production.
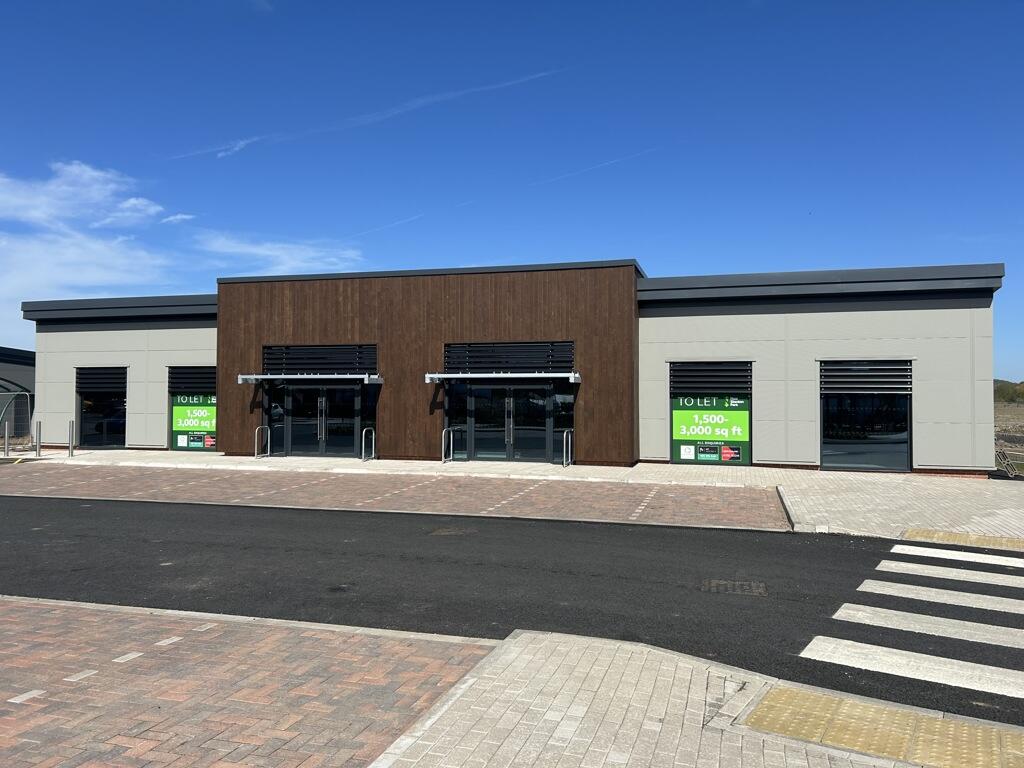
Industrial Unit, East Midlands
Full O&M manual, digital handover and health and safety file production for this industrial unit.
Read the case study →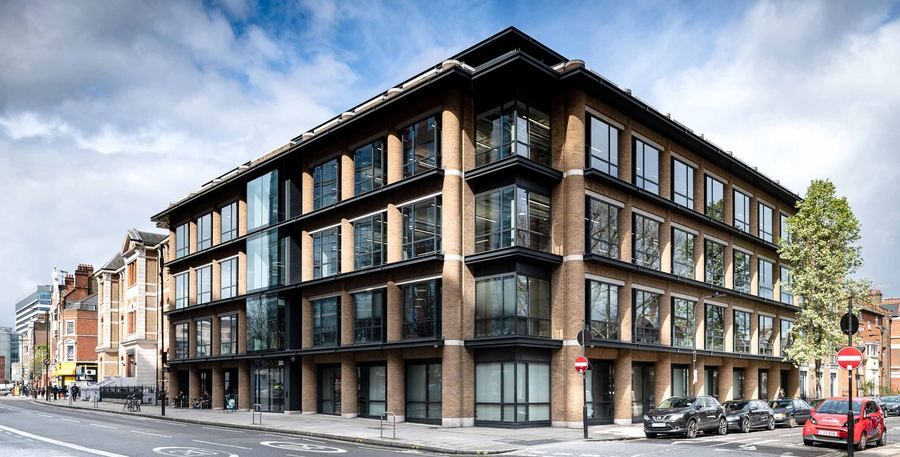
118-Unit Office-to-Residential Conversion, West London
Conversion of a five-storey office building into 118 self-contained apartments under Class MA permitted development rights. We produced the building manual and handover documentation for the residential scheme.
Read the case study →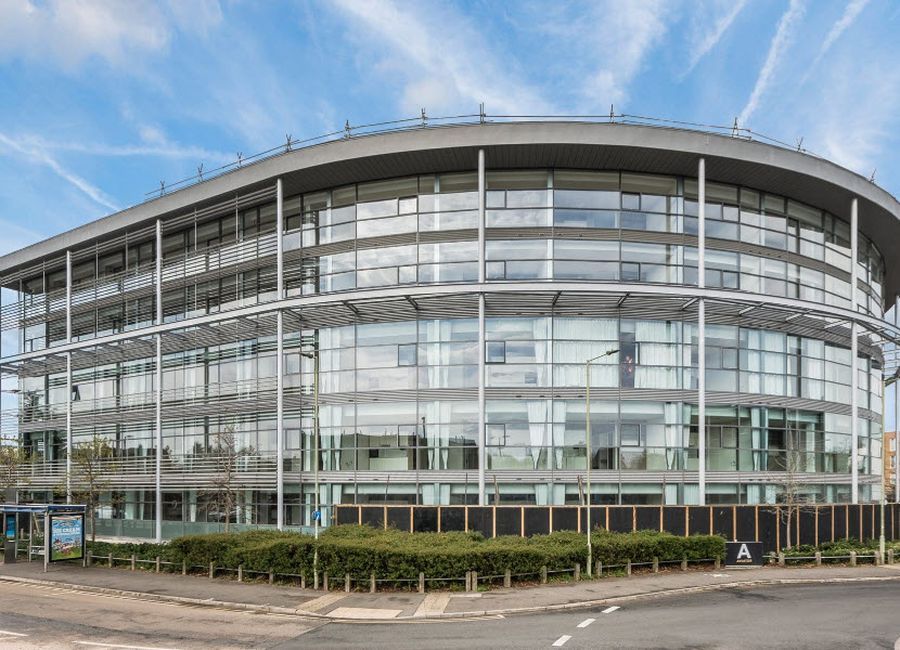
174-Unit Office-to-Residential Conversion, Surrey
Building manual for the conversion and extension of an existing office building into 174 apartments, branded by our graphic design team to the developer’s own brand guidelines.
Read the case study →What Every Project Includes
Whether it is a single industrial unit or a large residential scheme, every manual we produce follows the same approach.
Information gathering
We chase subcontractors and suppliers for O&M information, certificates and drawings, so your site team does not have to.
Checking and gap reports
Everything is checked against the specification and the manual structure, with clear reports on anything still missing.
Branded to your design
Our graphic design team brands each manual to your chosen colour theme and design to match your company branding.
Online access
The finished manual is available through our secure client portal, with easy updates when information changes.
Typical turnaround
Most O&M manuals are completed within 3–4 weeks of receiving the bulk of the information.
Confidential by default
We treat project information as confidential and do not publish client names without permission.